Industrial Mechanical Design & VDC/BIM Services in Illinois
Industrial Mechanical Design & VDC/BIM Services in Illinois
Build the Mechanical Project Before It Reaches the Field
Industrial mechanical projects rarely begin with perfect drawings and unlimited space. Existing piping may not match the record documents. Equipment locations may have changed. Structural steel, utilities, access routes, and other trades may compete for the same space. A short shutdown window can leave little room for field redesign.
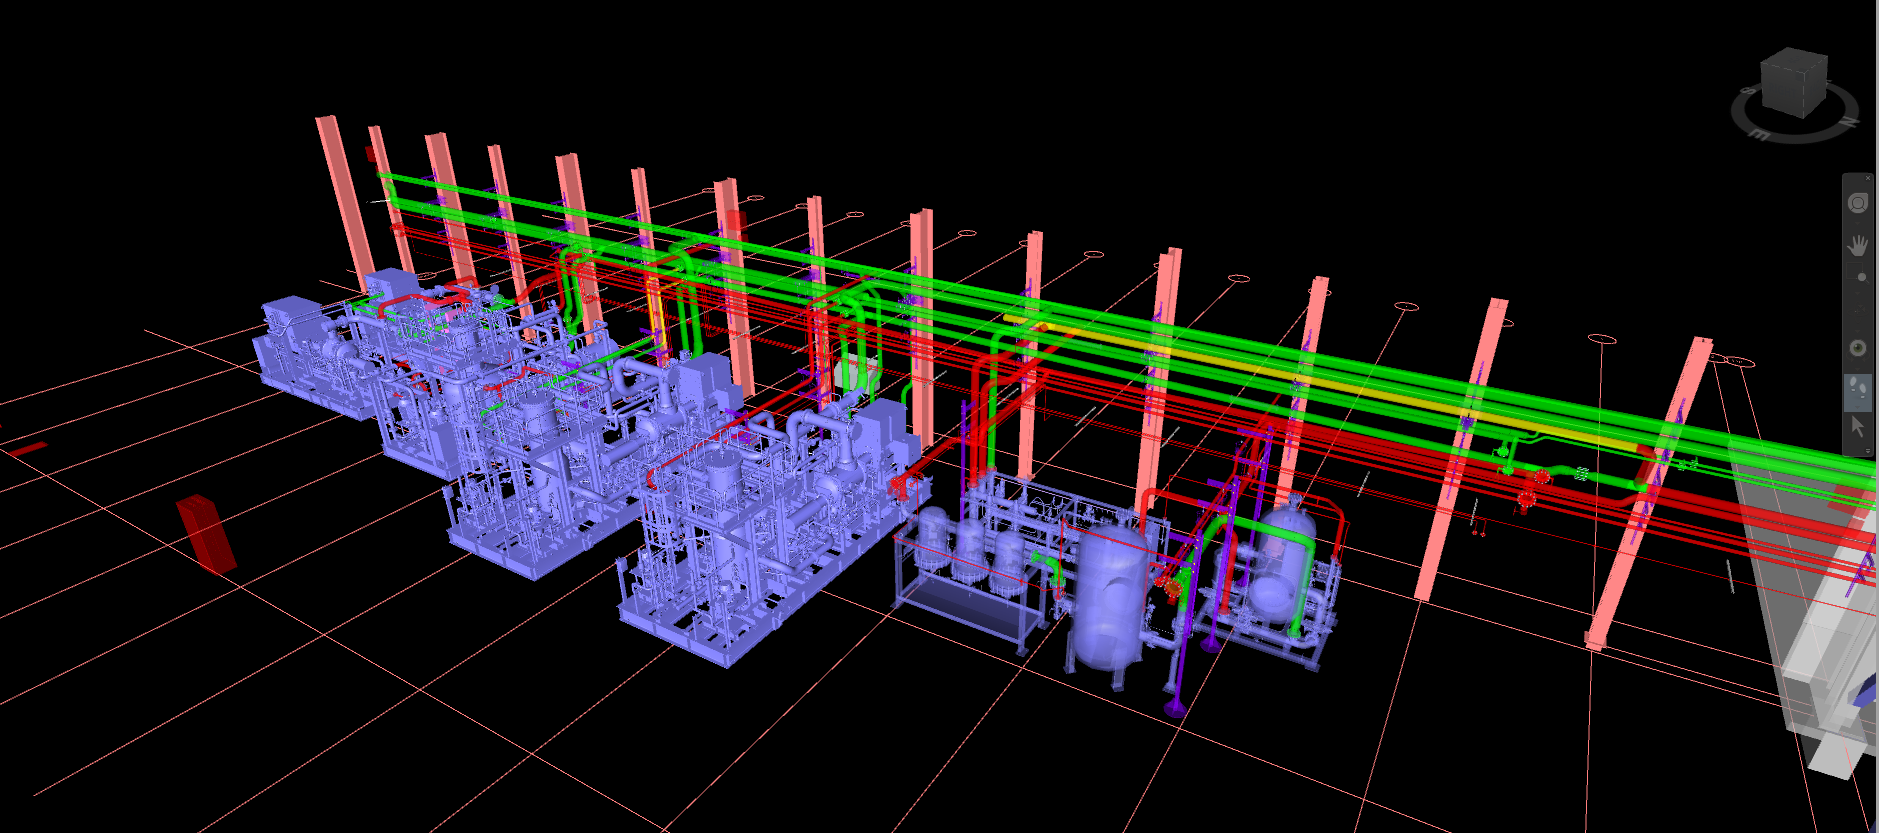
DePue Mechanical provides construction-focused mechanical design and VDC services for Illinois industrial facilities, plant managers, engineers, general contractors, and construction managers. Our capabilities include 3D laser scanning, existing-condition facility modeling, mechanical BIM coordination, process piping design and modeling, equipment layout modeling, clash detection, prefabrication modeling, fabrication detailing, and mechanical as-built drawings.
The difference is what happens after the model is complete.
DePue is also an industrial mechanical contractor with in-house fabrication and field-installation capabilities. Our VDC, project-management, fabrication, and construction teams can work from the same coordinated project information, helping convert a virtual plan into mechanical work that can be fabricated, installed, tested, and turned over in real operating conditions.
Serving Illinois Facilities Since 1964 | 3D Scanning and BIM Coordination | In-House Mechanical Fabrication | Construction-Focused Design | Industrial Field Experience
CAPABILITIES
VDC Services for Illinois Facilities
- Mechanical VDC Built for Construction
- Capabilities for Industrial Mechanical Projects
- Existing-Condition Scanning and As-Built Modeling
- Industrial Mechanical and Piping Design
- BIM Coordination and Mechanical Clash Detection
- Fabrication-Ready Modeling and Mechanical Detailing
- Construction Support and Mechanical Closeout
- Software Platforms We Use
Mechanical VDC Built for Construction
We Do Not Just Model the Mechanical Work. We Plan How It Will Be Built.
A coordinated model has limited value if it does not account for installation access, equipment clearances, pipe supports, valve orientation, lift paths, spool breakdowns, maintenance needs, shutdown timing, or the sequence in which the work must be completed.
DePue approaches industrial mechanical design services from a contractor’s perspective. Before finalizing a routing plan or coordination model, our team considers how materials will enter the facility, how crews will reach the work, where assemblies can be staged, which systems must remain online, and how the completed installation will be operated and maintained.
That model-to-field perspective is especially valuable for plant retrofit design, active manufacturing facilities, utility upgrades, process-line changes, equipment replacements, mechanical-room renovations, modular skids, shutdown work, and projects involving congested existing conditions.
Our integrated approach connects: Field Verification → Mechanical Design → BIM Coordination → Fabrication Detailing → Shop Fabrication → Field Installation → Project Closeout
This gives owners and construction teams a practical way to identify conflicts earlier, make informed layout decisions, and reduce the amount of mechanical design that must be improvised in the field.
How DePue Helps Reduce Piping Conflicts Before Installation
Many piping conflicts begin with inaccurate existing information, incomplete equipment data, uncoordinated trade drawings, or routing decisions made without considering installation access.DePue helps reduce piping conflicts before installation by combining jobsite walkdowns, 3D laser scanning, field measurements, equipment information, mechanical clash detection, constructability reviews, and coordination with affected project stakeholders.
The objective is not to claim that every field condition can be predicted. The objective is to identify the most consequential conflicts while the project team still has time to respond without disrupting fabrication, installation, or plant operations.
Common problems we help identify
- New piping routed through existing equipment, steel, ductwork, cable tray, or other utilities
- Valves, strainers, gauges, and instruments placed where they cannot be safely accessed
- Equipment layouts that do not provide practical service or removal clearances
- Tie-in points that differ from old drawings
- Pipe racks without sufficient room for the proposed utilities
- Spool assemblies that cannot be transported, lifted, or installed as modeled
- Supports, penetrations, and sleeves that have not been coordinated
- Mechanical systems that conflict with production access or maintenance routes
- Shutdown work that has not been sequenced around isolation and return-to-service requirements
- Prefabricated assemblies that are too large or too rigid for the available installation path
Review Your Mechanical Scope
Contact Us Today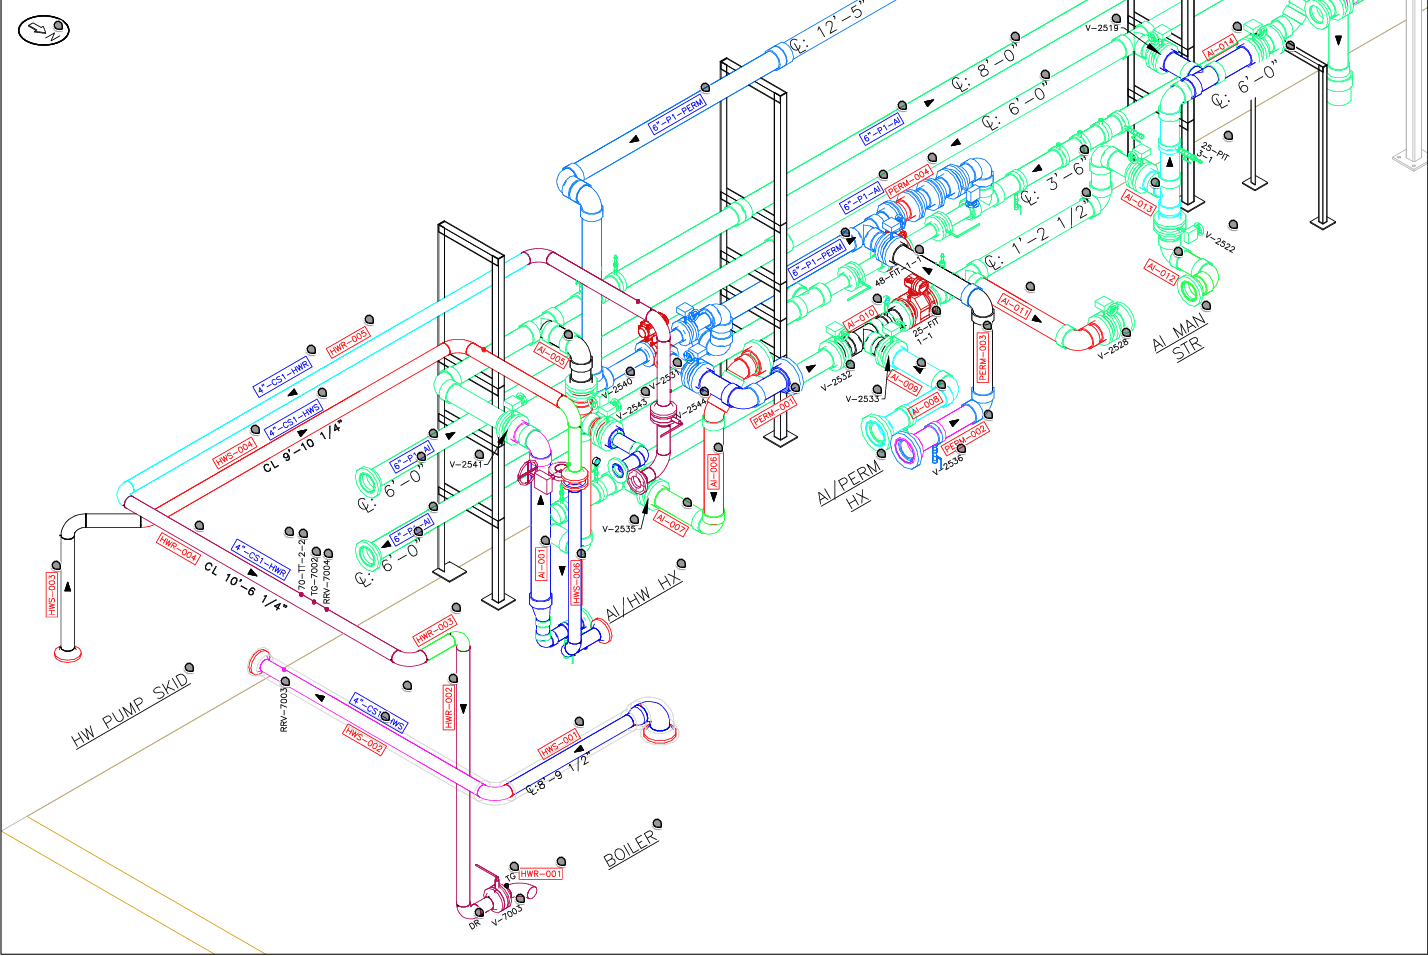
Capabilities for Industrial Mechanical Projects
DePue provides mechanical design and VDC/BIM services for new construction, facility expansions, plant retrofits, shutdowns, equipment upgrades, utility projects, and existing mechanical systems.
The required deliverables depend on the project. Some facilities need a targeted scan and updated layout. Others need BIM coordination for shutdown projects, fabrication-ready BIM modeling, pipe spool drawings, installation sequencing, and field support through completion.
Need VDC Services?
Get in touch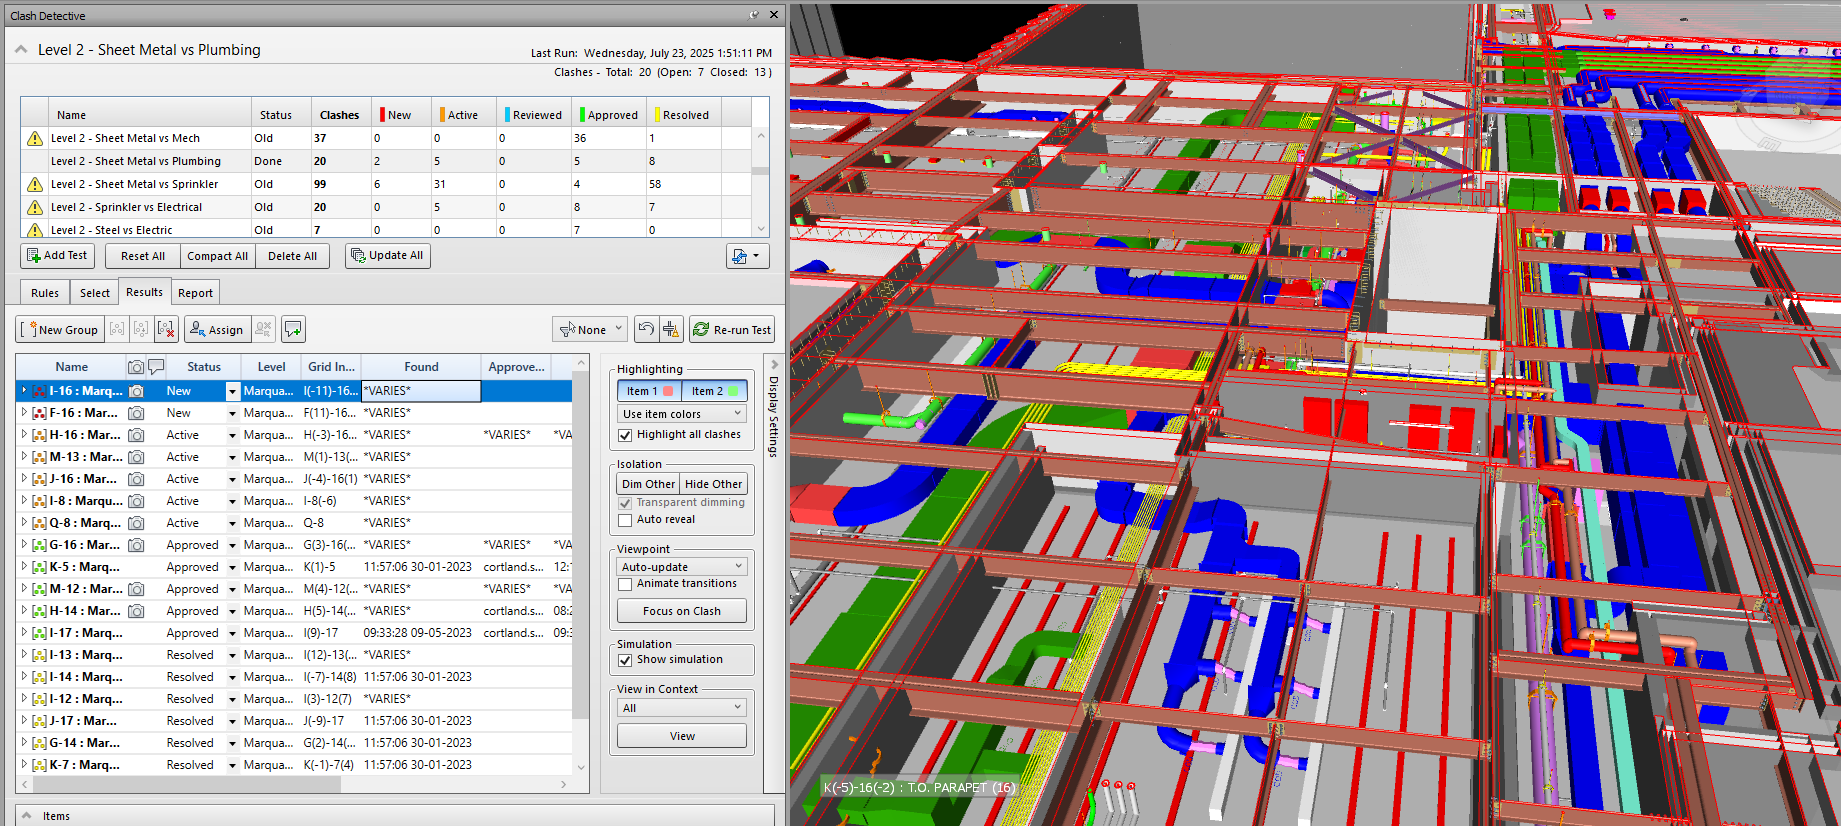
Existing-Condition Scanning and As-Built Modeling
Verify the Facility Before Designing the Change
Existing industrial facilities are rarely identical to their original drawings. Piping may have been rerouted, equipment may have been replaced, and decades of maintenance work may have changed the available space.
DePue provides 3D laser scanning for industrial facilities to capture relevant existing conditions before a new mechanical system is routed or fabricated. The point-cloud information can support scan-to-BIM services, equipment layouts, piping modifications, utility planning, tie-in verification, retrofit coordination, and updated facility documentation.
Our scan-to-BIM services in Illinois are designed around the area and accuracy required for the project. The goal is to collect useful field information, not to create unnecessary data that does not support a construction decision.
How 3D Scanning Supports Industrial Retrofits
A retrofit must fit around what is already installed. Three-dimensional scanning can help the project team understand available space, locate existing systems, verify critical dimensions, and review proposed changes without repeatedly sending multiple stakeholders into the work area.
For an operating facility, this can also reduce disruption during early planning. Plant personnel, engineers, equipment vendors, fabricators, and contractors can review the same captured conditions before final routing, equipment placement, or tie-in decisions are made.
Existing-condition services may include
- Jobsite walkdowns and field verification
- 3D laser scanning
- Point-cloud registration and review
- Existing-condition facility modeling
- Existing piping and equipment layouts
- Mechanical-room modeling
- Pipe rack and utility-corridor documentation
- Tank, vessel, pump, skid, boiler, chiller, and equipment-location verification
- Tie-in point identification
- Updated or newly created mechanical as-built drawings
- P&ID review, creation, or revision based on the agreed scope
- Record-model updates following construction
Schedule an Existing-Condition Walkdown
Get in touch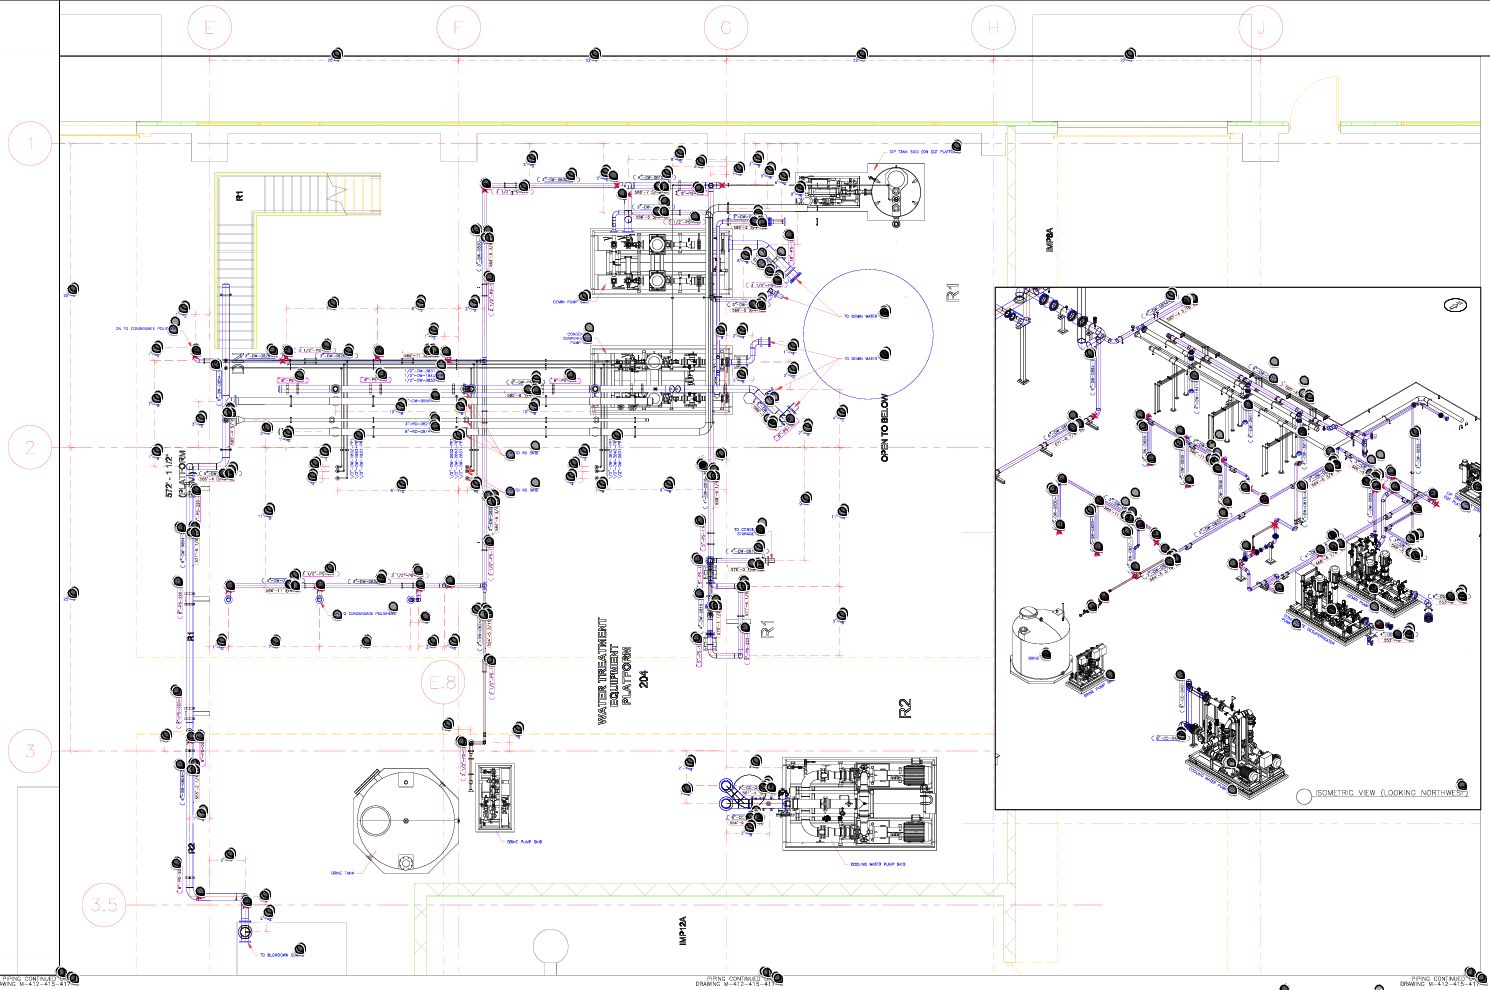
Industrial Mechanical and Piping Design
Construction-Focused Design for Real Plant Conditions
DePue provides industrial mechanical design services for projects where piping, equipment, utilities, access, fabrication, and construction sequencing must be considered together.
Our work may begin with an owner’s concept, equipment-vendor information, a P&ID, a preliminary engineering package, an existing model, or a field condition that needs to be resolved. From there, we help develop practical mechanical layouts that support coordination, estimating, fabrication, installation, and long-term facility use.
Mechanical design for plant expansions must do more than place new equipment inside a building. It must consider how the new system connects to existing utilities, how production areas will be accessed, how future capacity may be added, and how construction will be sequenced around the facility’s operating requirements.
Where a project requires professional engineering calculations, code analysis, or sealed engineering documents, the responsible engineering scope and licensed-professional requirements should be established during project planning.
Industrial piping design services may include
- Process piping design and modeling
- Utility piping layouts
- Steam and condensate routing
- Compressed-air layouts
- Chilled-water and hot-water piping
- Glycol and process-water systems
- Natural-gas piping layouts
- Tank, pump, heat-exchanger, boiler, chiller, compressor, and skid connections
- Equipment layout modeling
- Mechanical-room layouts
- Pipe rack layouts
- Process-line modifications
- Utility extensions and header modifications
- Future tie-in planning
- Phased expansion layouts
- Plant retrofit design
- Shutdown and tie-in planning
- Routing studies and conceptual options
- Auxiliary mechanical details
- General-arrangement drawings
- Orthographic drawings
- Piping isometric drawings
- Bill-of-material support based on the agreed scope
Discuss a Piping or Equipment Layout
Get in touch
BIM Coordination and Mechanical Clash Detection
Coordinate the Mechanical Scope Before Installation Begins
Mechanical BIM coordination brings proposed systems, existing conditions, equipment models, structural information, and adjacent trades into a shared coordination process.
DePue supports mechanical BIM coordination in Illinois for industrial projects, facility upgrades, new construction, and GC-led work. Depending on the project, our team can participate in model-development meetings, clash reviews, routing discussions, constructability reviews, and installation-planning sessions.
Mechanical clash detection should not be treated as an automated software exercise. A clash may be technically visible in a model but operationally insignificant, while an access problem or installation-sequence conflict may create serious field consequences without appearing as a traditional hard clash.
DePue reviews coordination issues through a mechanical-construction lens, prioritizing conflicts that affect safety, fit-up, fabrication, equipment access, installation, maintenance, testing, startup, and schedule.
BIM and VDC coordination may include
- Mechanical trade modeling
- Multi-trade BIM coordination
- Federated-model review
- Mechanical clash detection
- Trade overlay models
- Pipe, duct, equipment, steel, electrical, and controls coordination
- Support, sleeve, penetration, and opening coordination
- Equipment access and service-clearance review
- Installation access review
- Constructability reviews
- Coordination-meeting participation
- Clash reports and issue tracking
- Design-change review
- Routing-option development
- Model-based field coordination
- 4D scheduling and phase visualization where required
- Installation sequencing
- Progress and closeout model support
Request Mechanical BIM Coordination
Get in touchFabrication-Ready Modeling and Mechanical Detailing
Connect the Coordinated Model to Shop and Field Execution
Once the project team agrees on the mechanical layout, the information must be translated into usable fabrication and installation deliverables.
DePue supports fabrication-ready BIM modeling and prefabrication modeling for piping, mechanical assemblies, modular skids, equipment connections, and related construction scopes. The required level of detail is established based on the contract, fabrication process, project standards, installation needs, and responsibility of each party.
We will not assign an unsupported level-of-development designation to every model. Deliverables and modeling expectations should be defined during project scoping so the owner, engineer, GC, fabricator, and installer understand how the model will be used.
A fabrication drawing must account for more than geometry. DePue considers how an assembly will be built, inspected, transported, staged, lifted, supported, connected, tested, and installed within the available project window.
For related construction capabilities, DePue also provides industrial piping, pipe fabrication and prefabrication, skid fabrication, and equipment setting.
Fabrication and construction deliverables may include
- Pipe spool drawings
- Piping isometric drawings
- Orthographic routing drawings
- General-arrangement drawings
- Equipment tie-in details
- Prefabricated assembly layouts
- Modular skid layouts
- Pipe-support coordination
- Valve and instrument orientation
- Spool breakdown planning
- Material takeoffs and bills of material
- Shop-fabrication information
- Field-installation drawings
- Spool identification and staging support
- Total-station layout information where required
- Fabrication and installation sequencing
- Updated drawings following approved changes
Plan Fabrication-Ready Deliverables
Connect with us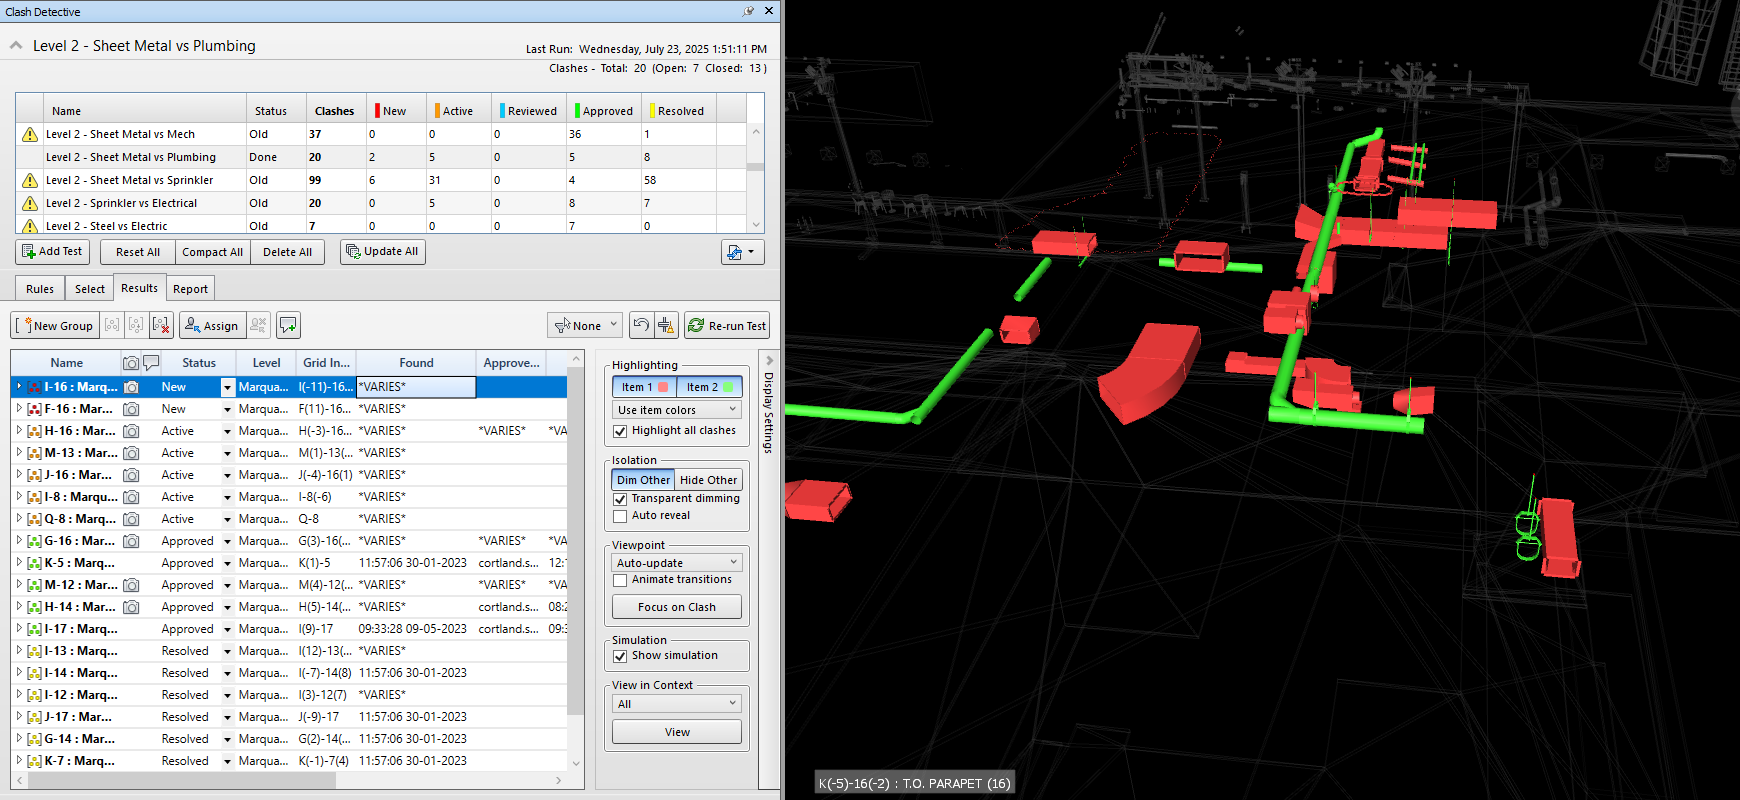
Construction Support and Mechanical Closeout
Maintain Coordination from the Model Through Turnover
Conditions can change after coordination is complete. Equipment submittals may be revised, site conditions may be exposed during demolition, or another trade may need to adjust its routing. Those changes must be controlled so field teams are not working from outdated information.
DePue can support the mechanical scope during fabrication and installation by maintaining communication among the VDC team, project management, shop, superintendent, foremen, owner, engineer, equipment vendors, and other project stakeholders.
Accurate closeout information can help the facility plan maintenance, future expansions, equipment replacements, and later tie-ins. The required format, accuracy, and responsibility for record documentation should be defined before construction begins.
Construction and closeout support may include
- Field-layout support
- Model-based layout information
- Responses to approved design changes
- Revised routing and equipment layouts
- Coordination of discovered field conditions
- Redline incorporation
- Fabrication drawing updates
- Installation-sequence adjustments
- Field-verification support
- Mechanical as-built drawings
- Record-model updates
- P&ID updates based on the agreed scope
- Turnover-document support
- Digital closeout information
- Future tie-in documentation
Discuss Construction and Closeout Support
Contact Us Today
Software Platforms We Use
We utilize a full suite of industry-leading software to deliver high-quality, field-ready models:
- AutoCAD MEP
- AutoCAD Plant 3D
- Autodesk 3ds Max
- Autodesk ReCap Pro
- Autodesk Construction Cloud
- Fabrication CADmep
- Revit
- Navisworks Manage
- Navisworks Freedom
- Bluebeam Revu
- Trimble Total Station
- Trimble AutoBid Mechanical
- Trimble AutoBid SheetMetal
Need more information?
Need Design Help?Why Choose DePue Mechanical for Design?
What We Offer & What It Means For You:
Ready To Work With A BIM Partner Who’s In The Field?
We bring practical coordination, fast model edits, and constructable layouts, not just pretty pictures.
Recent Projects
We listen. We respond. We deliver.
-
VDC Coordination and Stainless Steel Process Piping at a Geneva Food Manufacturing Facility
VDC Coordination and Stainless Steel Process Piping at a Geneva Food Manufacturing Facility
Construction-Focused Routing, Spool Planning, Fabrication, and Installation for a Heated Chocolate Liquor Distribution System
Learn more -
Adhesives Chemical Refinery
Adhesives Chemical Refinery
Learn more -
The Field Museum
Field Museum
Learn more -
Case Study: Equipment Setting & Piping for Popcorn Production
Case Study: Equipment Setting & Piping for Popcorn Production
DePue Mechanical helped build the first fully automated caramel popcorn plant in the U.S., providing stainless steel piping, equipment setting, and utility tie-ins for a turnkey food manufacturing upgrade.
Learn more