PROJECTS
Rooftop Exhaust System Installation at a Batavia Research Laboratory
Industrial Ventilation, Galvanized Ductwork, and Weatherproof Roof-Penetration Installation
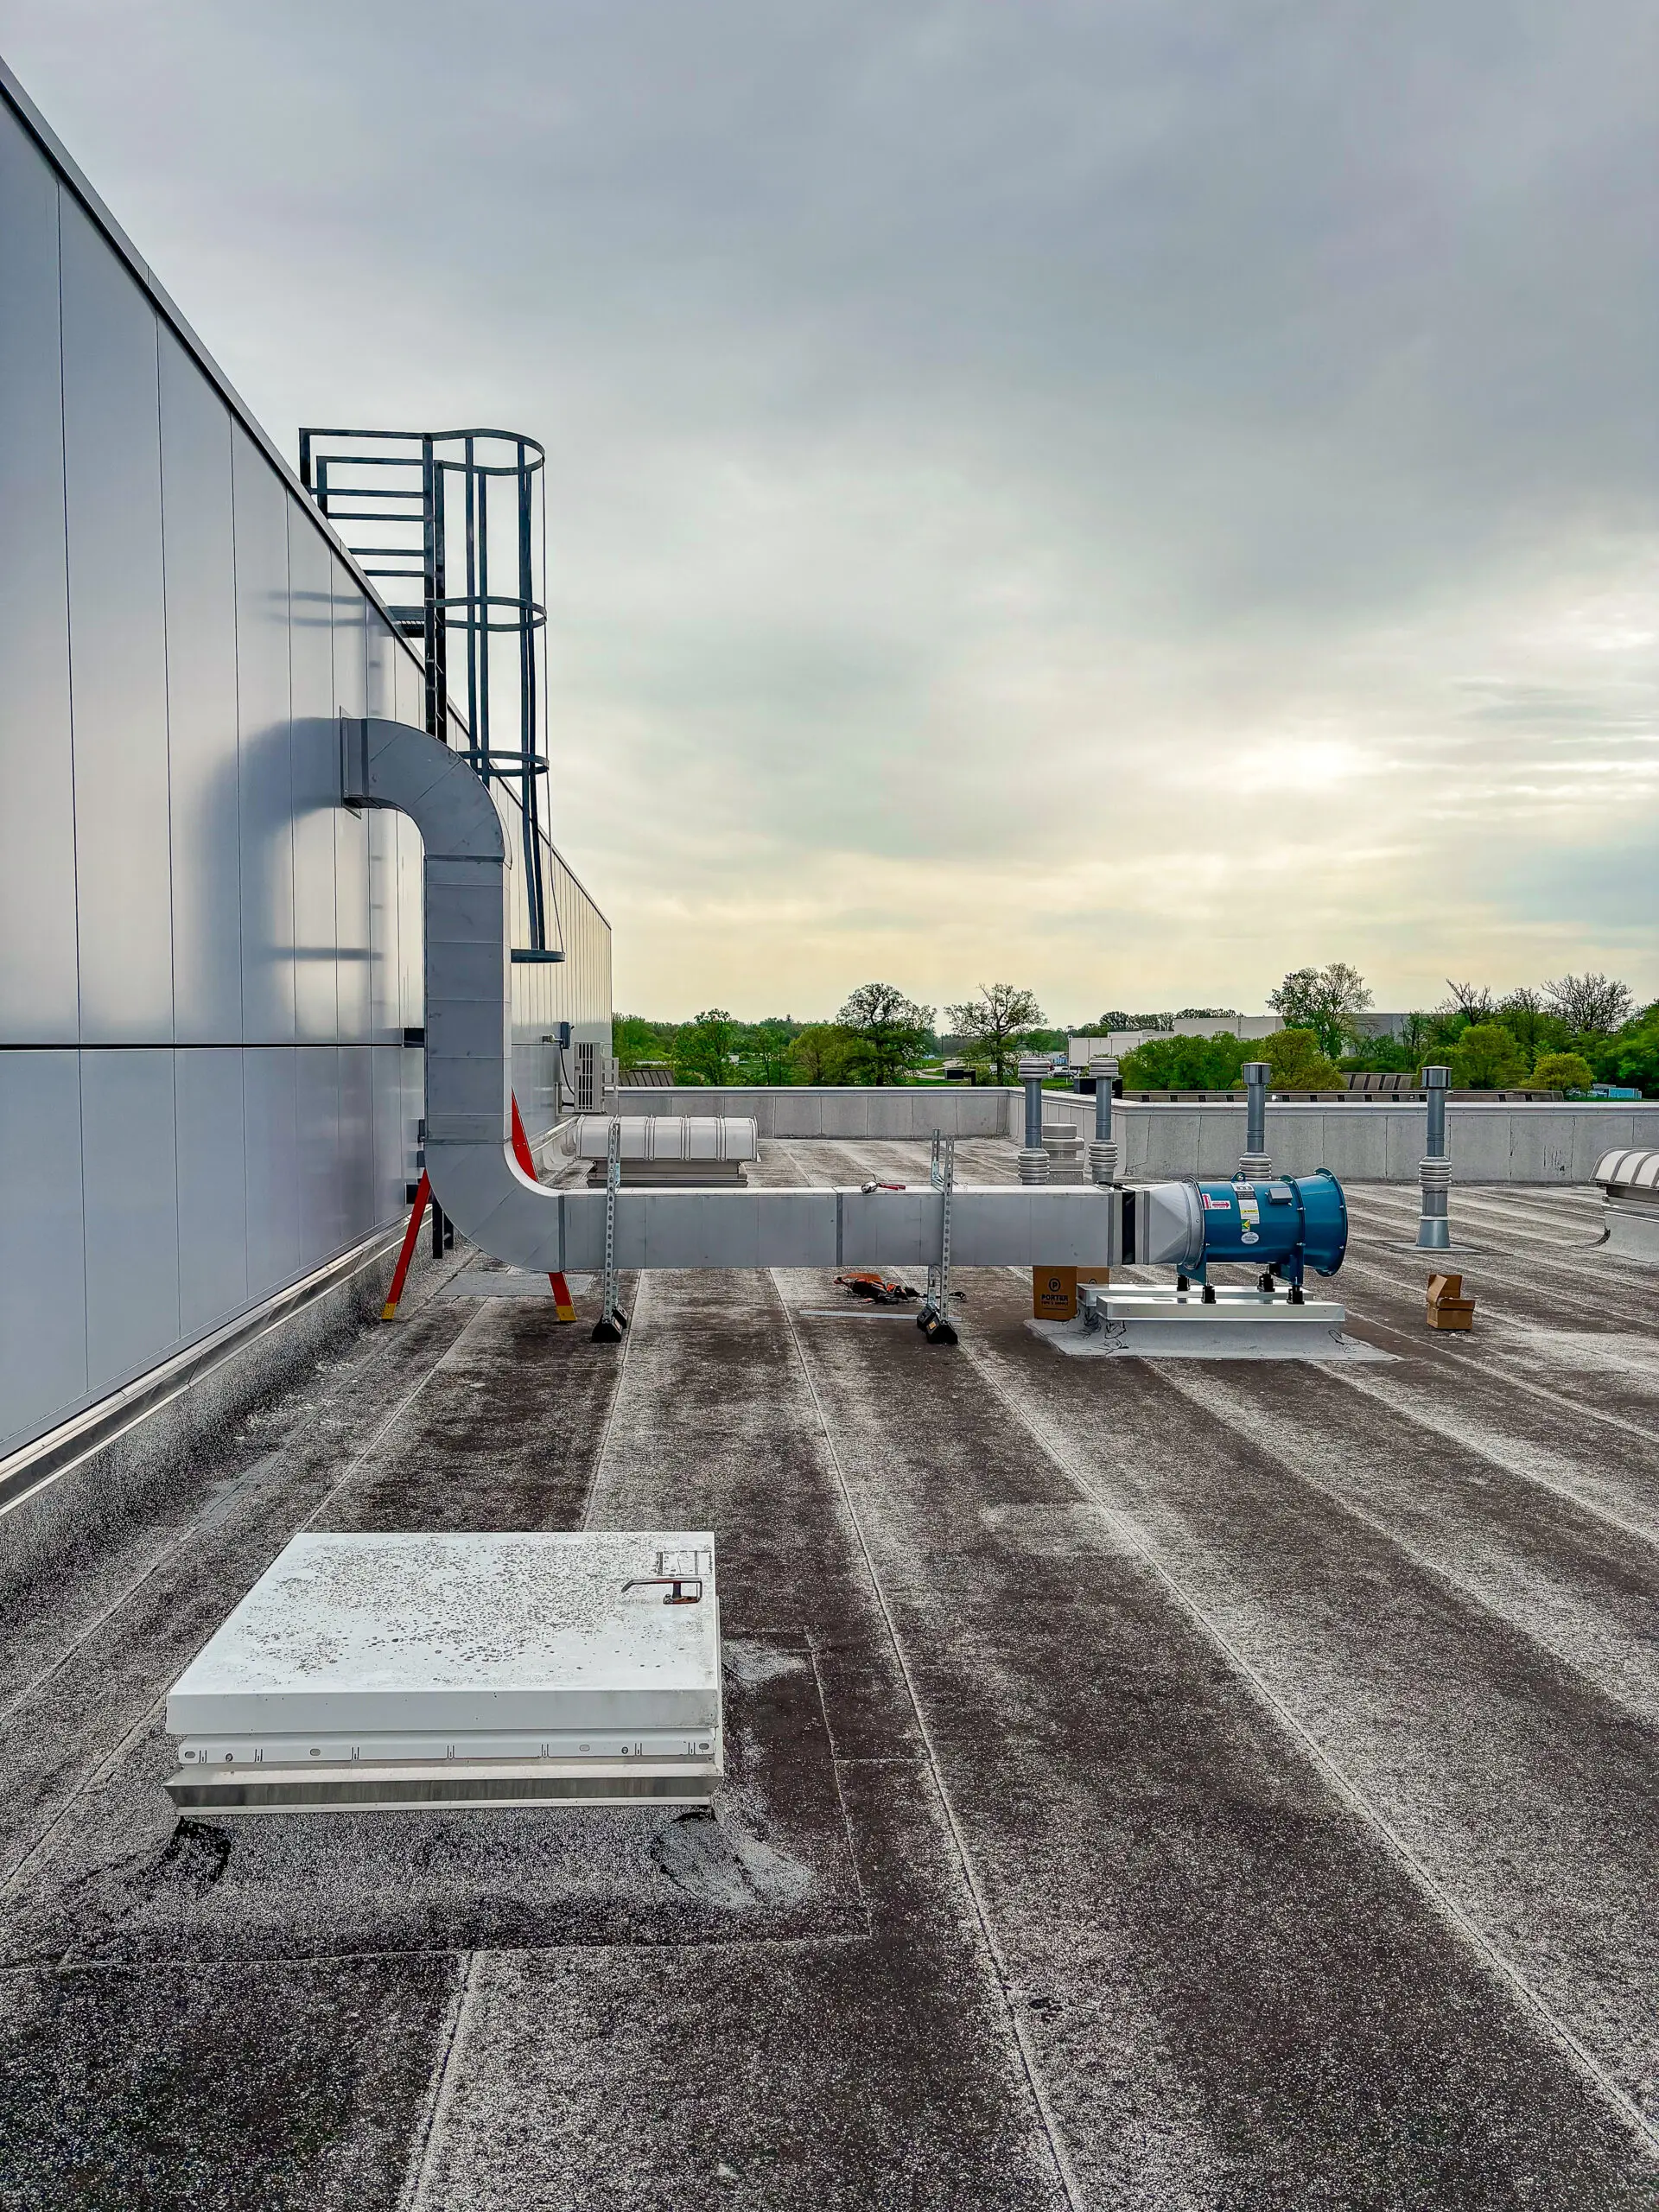
Industrial Ventilation, Galvanized Ductwork, and Weatherproof Roof-Penetration Installation
Rooftop Exhaust and Industrial Ventilation Installation
Commercial HVAC
2026
Batavia, Illinois
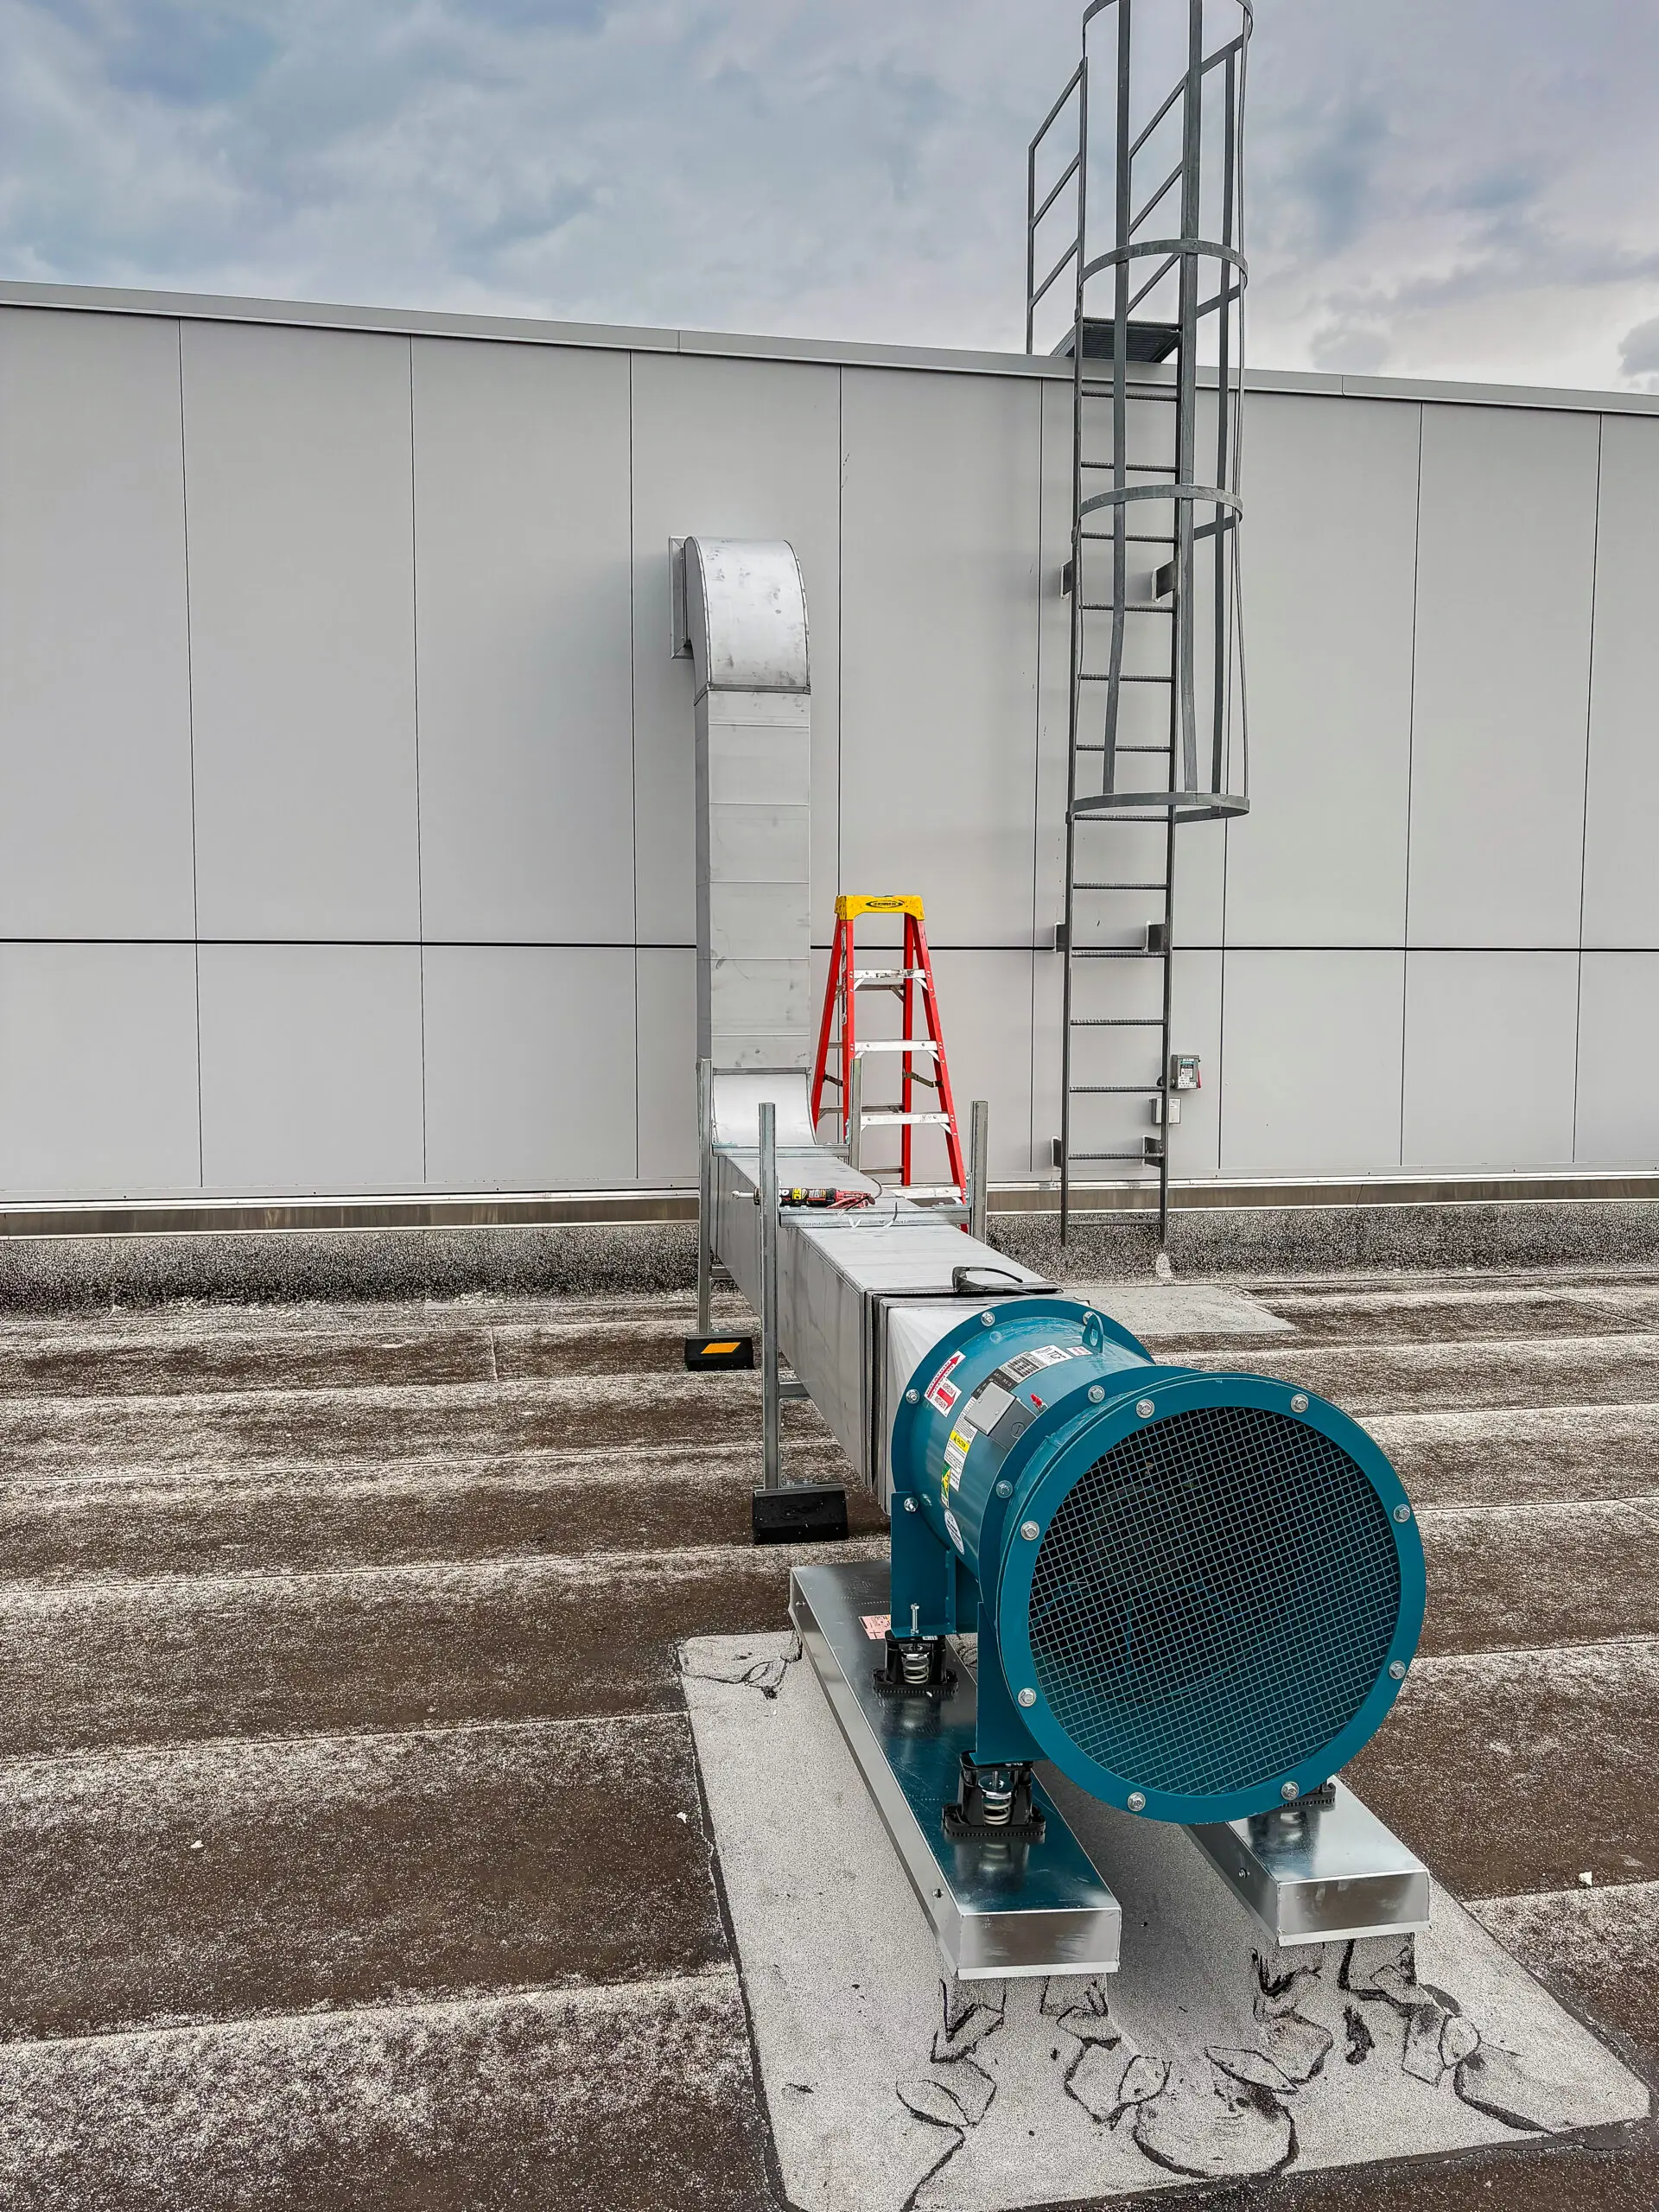
DePue Mechanical installed a complete rooftop exhaust system at a particle physics and accelerator laboratory in Batavia, Illinois, to support the facility’s ventilation requirements.
The project involved more than placing an exhaust fan on the roof. The equipment, ductwork, supports, vibration-control components, building penetration, and weatherproofing details had to be coordinated as one complete installation.
The completed scope brought together DePue’s industrial and commercial HVAC capabilities and custom sheet metal and ductwork services for a specialized research environment.
DePue’s project scope included:
New rooftop exhaust fan installation: Installation of the new air-moving equipment serving the dedicated exhaust system.
Galvanized exhaust ductwork: Installation of the connected ductwork needed to establish the new exhaust route.
Building and roof penetration: Creation of the new mechanical opening required to route the exhaust system through the existing structure.
Rooftop equipment supports: Installation of supports for the exhaust fan and connected ductwork.
Vibration isolation: Addition of components intended to reduce the transfer of normal fan vibration into the supporting structure.
Flashing and sealing: Completion of the roof-interface details surrounding the new mechanical penetration.
Weatherproofing: Protection of the completed rooftop installation and surrounding roof assembly.
The laboratory needed a dedicated rooftop exhaust system, but creating the new airflow path introduced mechanical, structural, vibration, and building-envelope considerations.
The new fan and ductwork required stable rooftop support. Normal equipment vibration had to be isolated from the supporting structure, and the duct route required a new penetration through the existing building and roof assembly.
Once the opening was created, the flashing, sealing, and weatherproofing had to be completed as part of the mechanical installation. The fan, ductwork, supports, and roof opening could not be treated as unrelated pieces of work.
The installation needed to account for:
Exhaust fan placement and access: The rooftop equipment had to be positioned where it could connect to the new duct route while remaining accessible for installation and future service.
Ductwork routing and alignment: The galvanized ductwork needed to connect the interior exhaust path to the rooftop fan without creating avoidable field conflicts.
Equipment and ductwork support: The fan and connected duct sections required stable supports designed around the rooftop installation.
Vibration control: Isolation components were needed to reduce the transfer of normal operating vibration into the surrounding structure.
Building and roof penetration: A new mechanical opening had to be created through the existing structure to establish the exhaust path.
Roof protection: The completed penetration required coordinated flashing, sealing, and weatherproofing to protect the surrounding roof assembly.
DePue installed the rooftop exhaust fan and galvanized ductwork as one connected ventilation system. The fan location, duct route, equipment connections, supports, vibration isolation, and roof penetration were coordinated around the existing facility conditions.
Rooftop supports were installed for the exhaust equipment and ductwork, while vibration-isolation components helped reduce the transfer of normal fan movement into the supporting roof assembly.
DePue also completed the flashing, sealing, and weatherproofing around the new mechanical penetration. Incorporating these details into the installation helped close the gap between the HVAC scope and the surrounding building-envelope work.
DePue’s installation activities included:
Rooftop exhaust fan installation: The new air-moving equipment was positioned and installed at the designated rooftop location.
Galvanized exhaust ductwork: DePue installed the connected ductwork needed to create the new exhaust route through the facility and roof assembly.
Fan and duct connections: Connection points were coordinated to maintain continuity between the ductwork and rooftop equipment.
Rooftop supports: Supports were installed for the exhaust fan and connected ductwork to maintain the required positioning and stability.
Vibration isolation: Isolation components were incorporated to help reduce vibration transfer from the operating fan into the supporting structure.
Mechanical penetration: DePue created the required opening through the existing building and roof assembly.
Flashing and sealing: The new roof opening was flashed and sealed where the mechanical system passed through the building envelope.
Weatherproofing: The completed rooftop installation was weatherproofed to protect the surrounding roof area and mechanical interfaces.
Industrial ventilation projects often cross the boundaries between HVAC equipment, sheet metal, equipment supports, and building-envelope work. Separating those components into disconnected scopes can create gaps at the locations where the systems must connect.
DePue managed the exhaust fan, galvanized ductwork, rooftop supports, vibration isolation, building penetration, flashing, sealing, and weatherproofing as one coordinated mechanical installation.
The completed project provided the laboratory with a dedicated rooftop exhaust path supported by properly installed ductwork, stable rooftop supports, vibration-control components, and a sealed and weatherproofed building penetration.
For the facility team, the project meant one mechanical contractor coordinating the connected equipment, sheet metal, support, and roof-interface requirements needed to complete the installation.
The completed rooftop exhaust system included:
A dedicated exhaust path: The new fan and ductwork established the required route from the facility to the rooftop discharge point.
Integrated equipment and ductwork: The rooftop fan and galvanized ductwork were installed as one connected ventilation system.
Stable equipment support: Rooftop supports and vibration-isolation components were incorporated into the completed installation.
A completed mechanical penetration: The new exhaust route was carried through the existing building and roof assembly.
Protected roof interfaces: Flashing, sealing, and weatherproofing were completed around the new rooftop opening.
One coordinated mechanical scope: DePue managed the installation from exhaust equipment and ductwork through the supporting and building-envelope details.
DePue supports laboratories, manufacturing plants, institutional buildings, and commercial facilities with industrial ventilation and commercial HVAC services, rooftop exhaust installation, and custom ductwork fabrication and installation throughout Illinois.